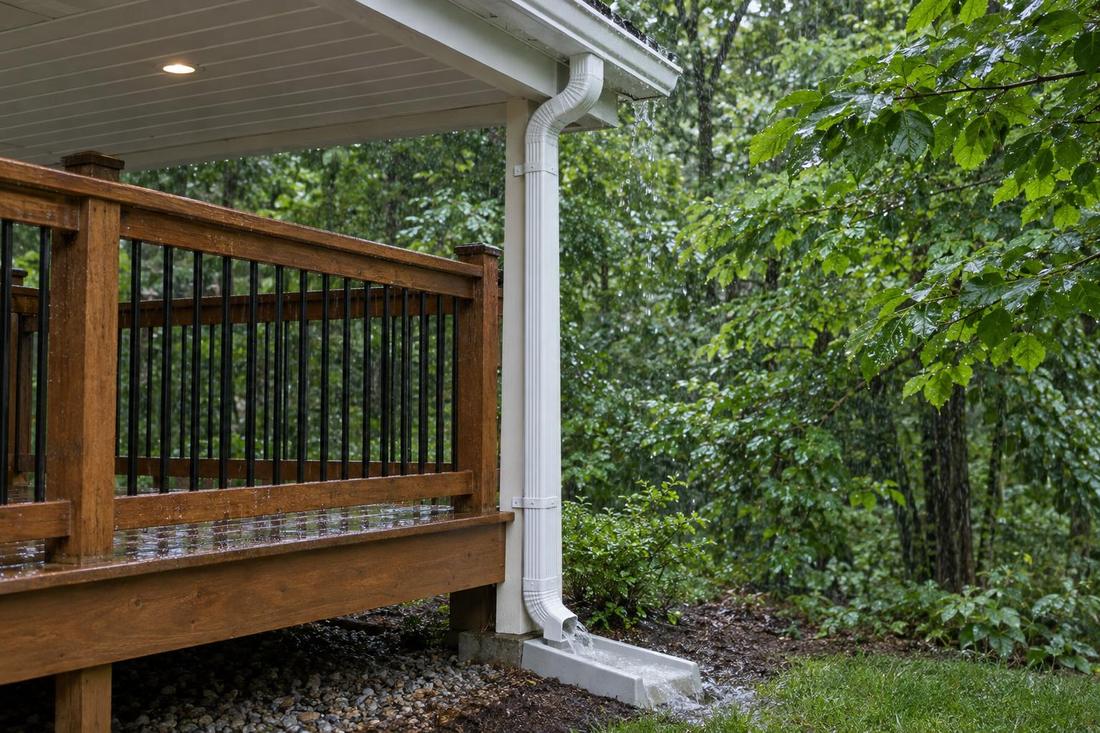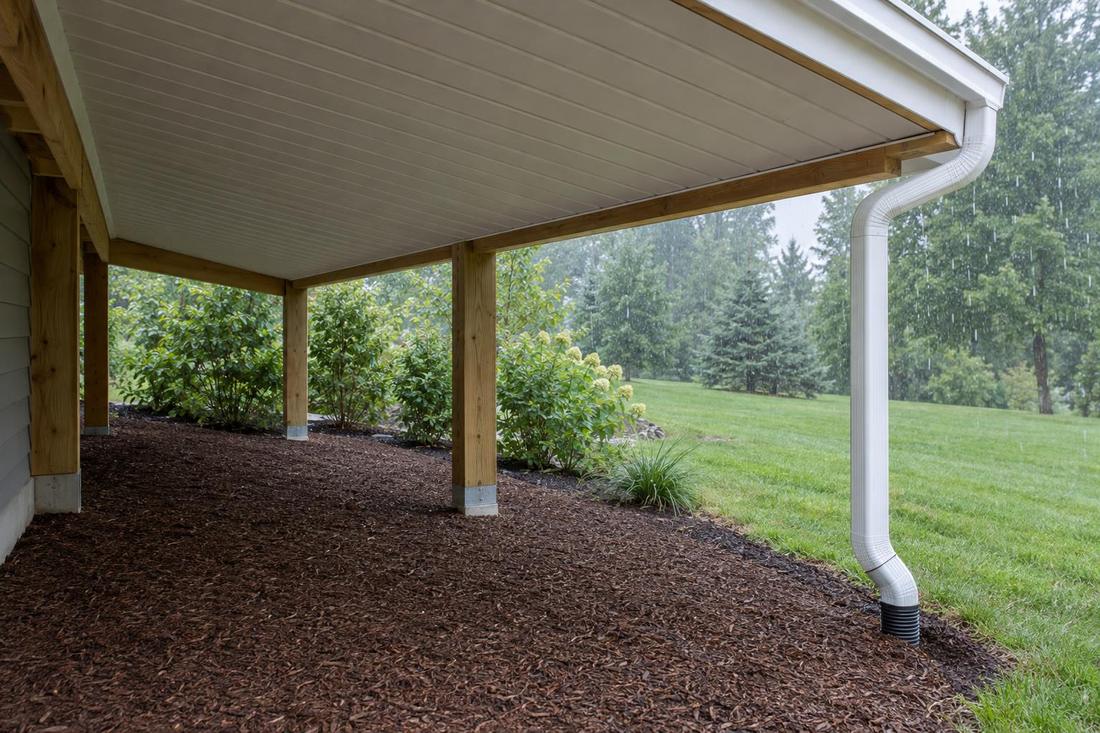
Trough layout and slope
Spaced to the joists and pitched to drain.
Underdeck Systems
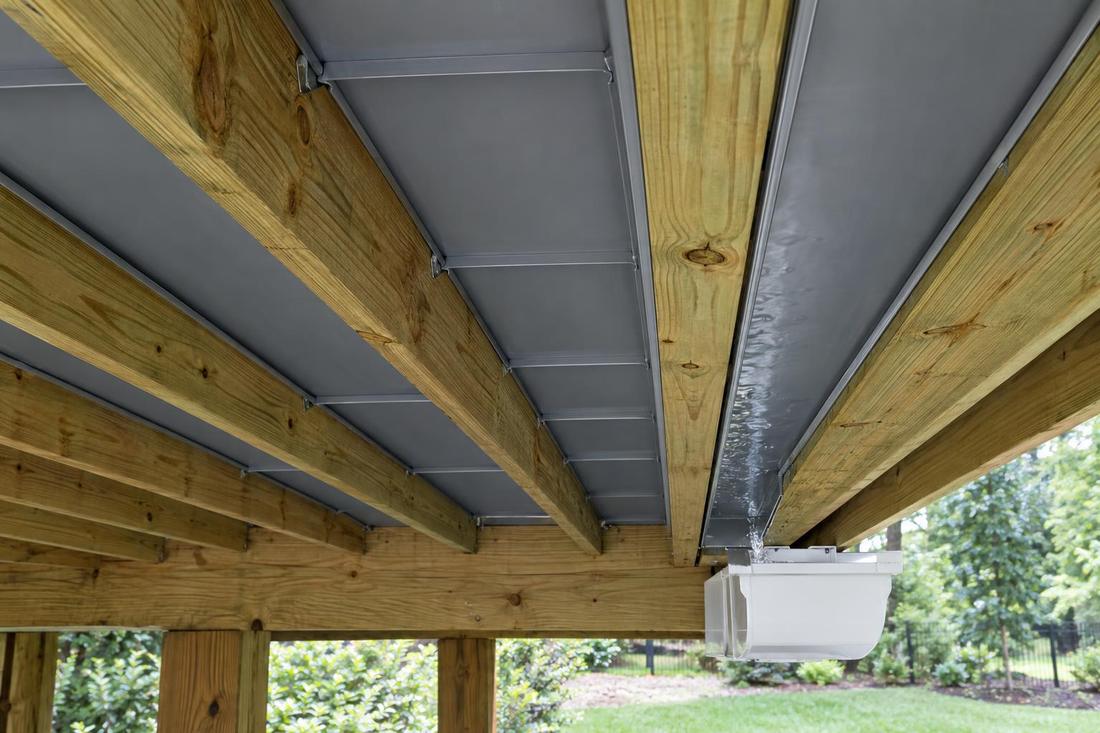
A trough system catches water between the joists and sends it to one point. It is a smart choice when you do not need a full ceiling.
Call or text today615-431-3789Trough Underdecking Systems
A trough system uses channels fastened between or under the joists. Water that falls through the deck boards lands in a trough, runs to one end and exits through a downspout. Troughs are lighter and often faster to install than full ceiling systems, and they work well when the goal is to stop dripping rather than create a finished ceiling. The exposed joists above remain visible.
We install trough systems across Middle Tennessee, in Nashville neighborhoods and larger properties. We space and slope the troughs, seal the ends, connect them to a collector and a downspout and finish the job with clean trim so the structure looks tidy.
What you get
Spaced to the joists and pitched to drain.
Water sent to a single outlet.
Carried to a safe place.
Tidy trim and clean fasteners.
The process
Spacing, length and fall.
Sloped, sealed and fastened.
Downspout and water test.
FAQ
A trough catches water between joists, but splash and spray can still reach the space. A full ceiling covers everything.
Often yes. A ceiling can be added over or after troughs.
They can collect leaves. Cleaning keeps them flowing.
Service areas
From Clarksville to Shelbyville and Dickson to Cookeville, pick your city to see the underdecking and dry space work we handle in your part of Middle Tennessee.
Not on the list? Call 615-431-3789. We take projects across Middle Tennessee.
Call, text or send the form. Tell us about the deck and we will take it from there.