Key takeaways
- A dry ceiling opens many uses: lounge, storage, play, kitchen or workshop.
- Plan the floor, lights and airflow before the ceiling goes up.
- Think about how you will get things in and out.
- A clear plan prevents regrets.
A shaded lounge
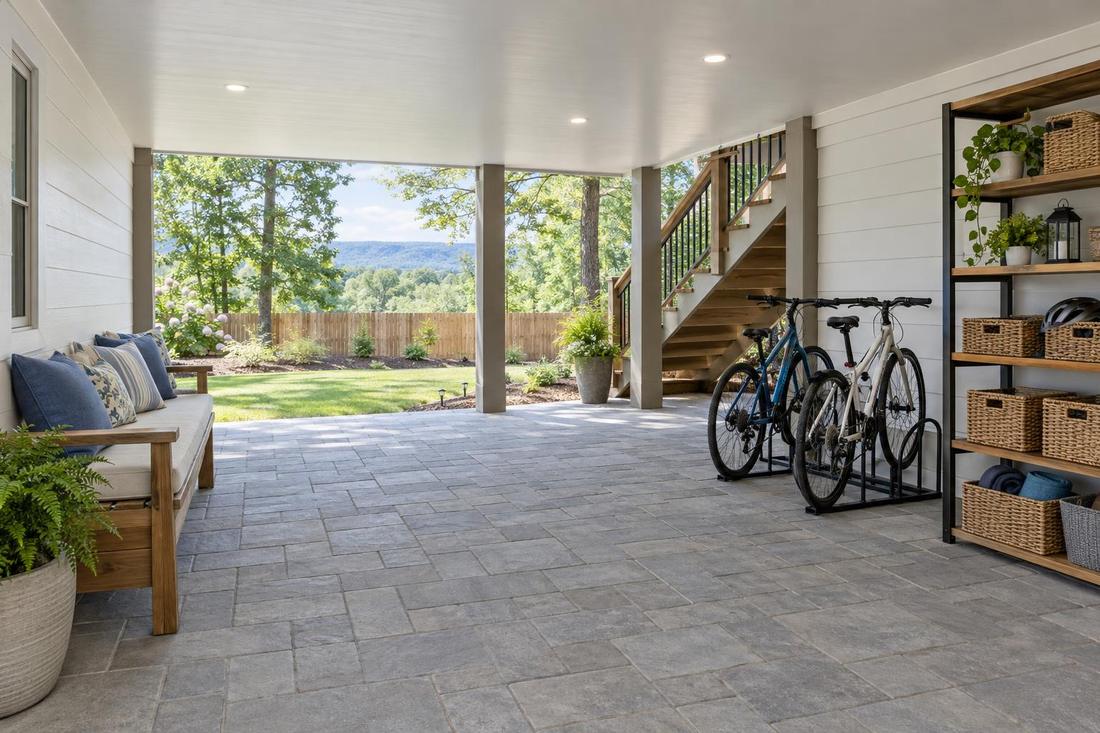
The most popular idea is a shaded lounge with a ceiling fan, soft lights and comfortable seating. It feels like an extra room and gets used on hot afternoons and rainy evenings.
Add a rug and cushions stored nearby.
Storage and a workshop
A dry, enclosed space is ideal for mowers, bikes, firewood and tools. Add shelves, hooks and a workbench. Close the sides with framing and a door, and give the space vents.
Keep a clear path for equipment.
A kitchen or bar
An outdoor kitchen or bar can fit beneath a deck with the right ceiling, ventilation and clearances. Gas and electric work should be done by qualified trades.
Plan counters, a sink and a place for a grill away from combustible material.
A play area
Kids love a dry play space under the deck. A soft or rubber floor, bright lights and a few shelves for toys turn it into a rainy-day room. Keep the area open so it is easy to see from above.
Check that railings and stairs are safe nearby.
Official sources and further reading
These are independent organizations. Links open in a new tab.
Quick answers
How big can the space be?
As large as the deck footprint, depending on posts and slope.
Do I need a permit?
Rules vary by project. Ask your local codes office.